
Floor Plans
Detailed layouts of ground and upper floors with spacious rooms and stunning views
Ground floor
On the ground floor there is a 30m² kitchen with a dining room, a 50m² living room with double internal height, a guest toilet, a small office room, the hall, and a 50m² double garage.
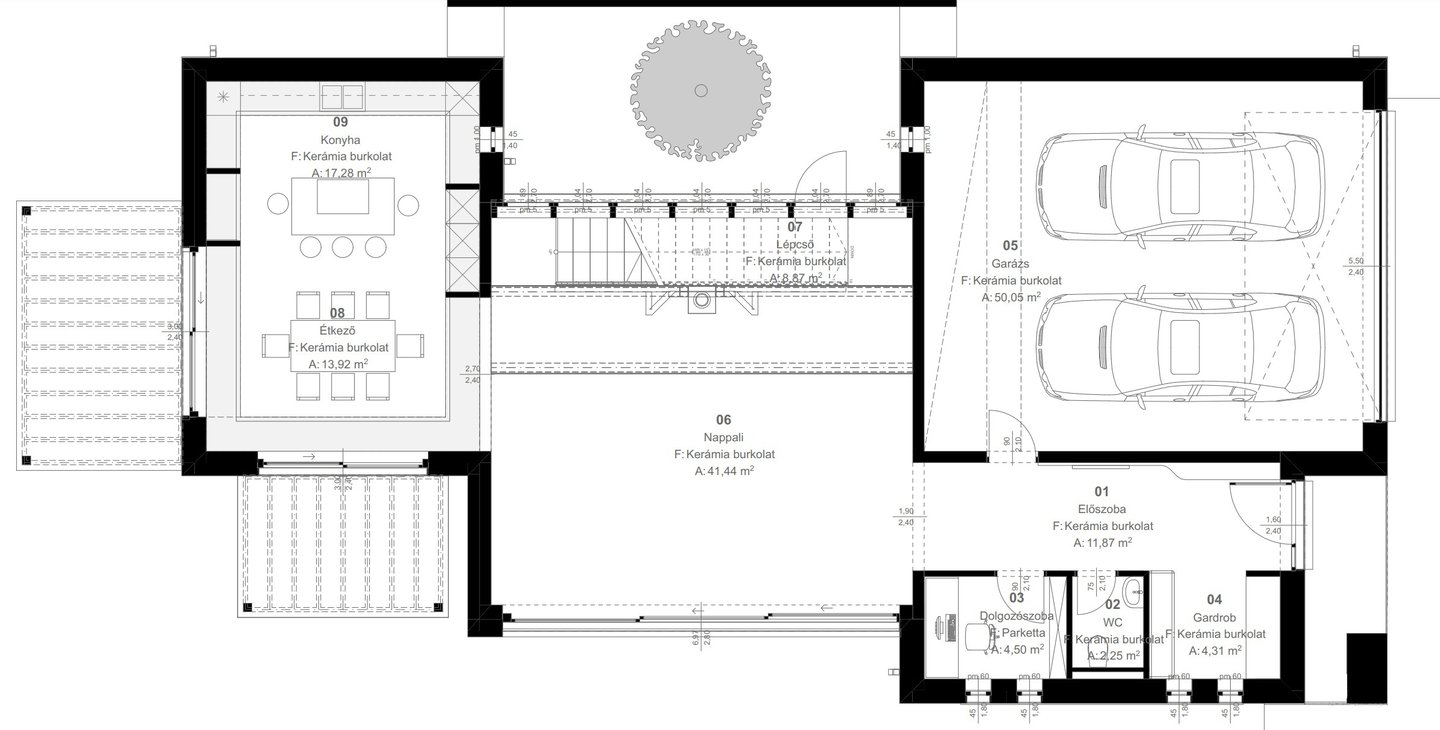
Tap image to enlarge
Upper floor
Upstairs, one wing is occupied by the parents' suite (master bedroom, bathroom, wardrobe). The other wing has 3 living rooms, 2 bathrooms, a laundry room, wardrobe and an infrared sauna. The hanging corridor between the two wings offers a panoramic view of the surrounding area in both directions.


Tap image to enlarge
Copyright notice
This website and its content are protected by copyright. Any redistribution or reproduction of part or all of the contents in any form is prohibited.
You may not, except with our written permission, distribute or commercially exploit the content.
Phone
© 2026. All rights reserved.